Madhapur
Bhavani Brij
A workplace address positioned at the centre of movement and opportunity.
Ready to Move

Overview
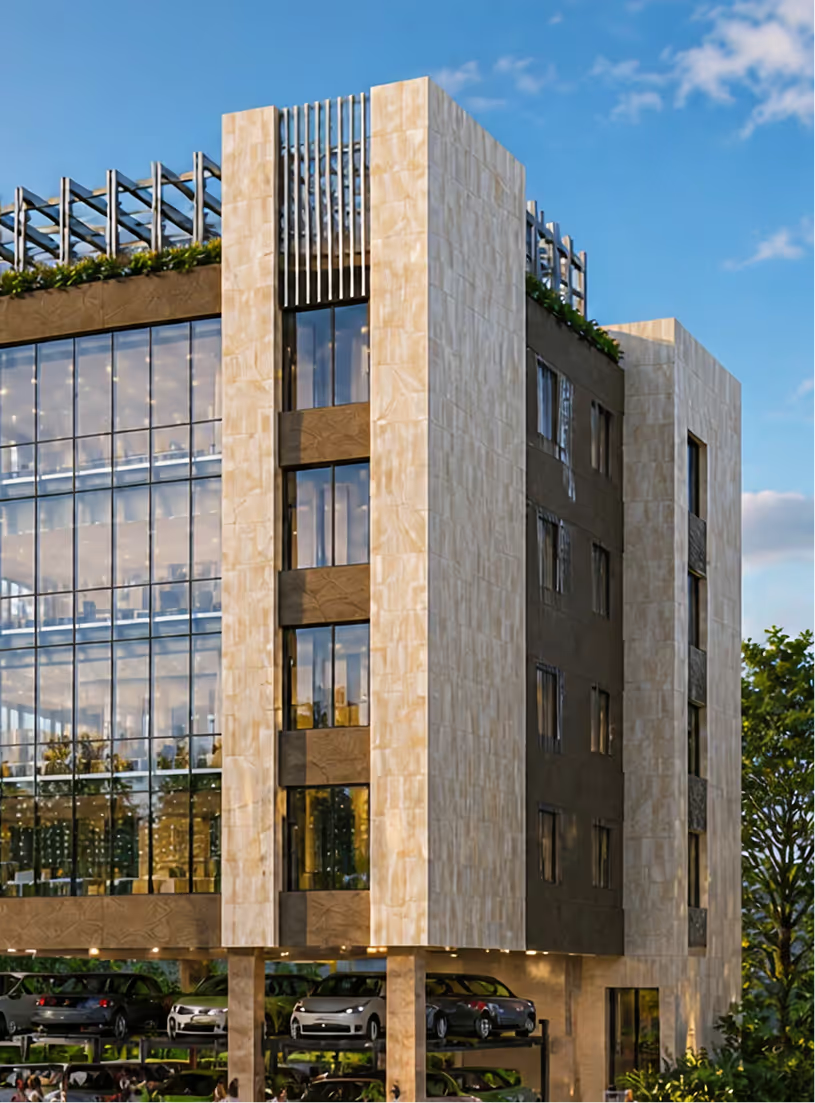
Bhavani Brij is conceived around connectivity, functionality, and the rhythm of contemporary work. Located in the heart of Madhapur’s IT corridor, the building brings together accessibility and purpose-driven design to create a commercial address that supports growth and efficiency.
Designed exclusively for commercial use, Bhavani Brij creates a focused work environment where scale, accessibility, and functionality work in balance.
5
Floors
16,000
Sqft.


Specifications
Designed with a focus on proportion, durability, and long-term comfort, every element has been selected to create homes that feel effortless in both function and experience.
(Structure)
- RCC framed structure designed for strength, durability, and long-term stability
(Electrical)
- Provision for air-conditioners and essential appliances
- Power backup for common areas and selected residential requirements
(Safety & Security)
- CCTV surveillance in common areas
- 24/7 security systems
(Sustainability Features)
- Sewage treatment plant
- Rainwater harvesting provisions
- Integrated waste management systems
Amenities
Every amenity is considered as part of a larger living system, where materials, performance, and everyday experience are aligned to create homes that feel intuitive and enduring.

Swimming Pool

Gymnasium

Jogging Track

Kids' Play Area

Indoor Games Zone

Clubhouse

Amphitheatre

Basketball Court

Cricket Nets

Community Garden

Banquet Hall

Landscaped Open Spaces
Gallery



Drag
Location
Positioned in Isnapur with direct access to NH-65 and close proximity to the Outer Ring Road, Bhavani High Nest connects residents effortlessly to key destinations across Hyderabad.
What’s close by
Geetha High School
5 Min
Manjeera Pyramid School
8 Min
St. Mary's Grammar High School
5 Min
MNR Hospital
12 Min
Sri Sai Sushrutha Hospital
10 Min
Max Care Hospital
15 Min
Aditya Shopping Mall
15 Min
Nehru Outer Ring Road access corridor
8 Min